Complete Frame Inspection Checklist Victoria for Builders and Homeowners

Timber Pest Inspection Australia: Protect Your Property from Hidden Damage
August 15, 2026
Why a Frame Stage Building Inspection Is Important for New Home Construction
August 22, 2026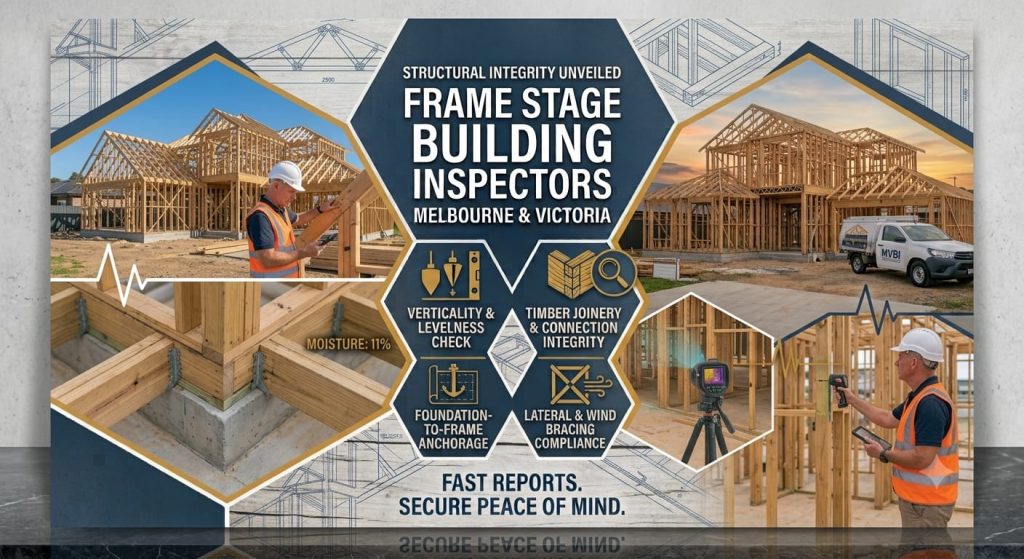
Building a new home is a significant investment, and checking the quality of construction at every stage is essential. The frame stage is particularly important because the structural framework is still exposed and accessible before insulation, plasterboard, and other finishes cover it.
A professional frame inspection checklist Victoria can help builders and homeowners identify visible construction issues early. At Point Building Inspections, we provide independent construction stage inspections across Melbourne and Victoria to help homeowners understand the condition of their new property before construction progresses.
What Is a Frame Stage Inspection?
A frame stage inspection is carried out after the structural frame of a building has been erected and before the frame is enclosed. It provides an opportunity to inspect important structural components while they remain visible.
Depending on the property and construction method, the inspection may consider wall frames, roof framing, floor framing, bracing, openings, connections, and other accessible elements.
Why Is the Frame Stage Important?
Once insulation, plasterboard, ceilings, flooring, and other finishes are installed, some components become difficult or impossible to inspect without invasive investigation.
Finding potential issues at the frame stage allows concerns to be raised while the relevant areas remain accessible.
Complete Frame Inspection Checklist Victoria
A detailed frame inspection checklist Victoria can cover several areas of the property. The exact inspection scope depends on the building design, construction stage, accessibility, and applicable documentation.
1. Wall Frames
Wall frames form an important part of the building structure. During an inspection, accessible areas may be reviewed for visible concerns such as:
- Damaged or visibly defective timber
- Misalignment
- Poor workmanship
- Inappropriate openings
- Visible movement
- Issues with connections or fixings
What Homeowners Should Look For
Homeowners should pay attention to obvious irregularities in the framing and discuss any concerns with their builder or independent inspector.
2. Roof Framing
The roof structure should also be carefully considered during the frame stage.
An inspection may review accessible:
- Roof trusses
- Rafters
- Beams
- Bracing
- Connections
- Supports
- Visible fixings
Roof framing can be difficult to access after the roof structure and internal finishes are completed, making this stage particularly useful for assessment.
3. Floor Framing
Where accessible, floor framing can be assessed for visible defects and construction concerns.
Inspectors may consider:
- Floor joists
- Bearers
- Supports
- Connections
- Visible damage
- Alignment
- General workmanship
4. Bracing and Structural Connections
Bracing and connections contribute to the stability and performance of the building. Accessible structural components should be reviewed for apparent installation or workmanship concerns.
Why Connections Matter
Structural members need appropriate connections to work as intended. Any visible concerns should be documented and referred to the builder or relevant construction professional for assessment.
Openings for Doors and Windows
Door and window openings are another important area of the frame inspection.
What Can Be Checked?
An inspection may consider the visible framing around openings and whether there are apparent construction or alignment issues.
Particular attention may be given to:
- Door openings
- Window openings
- Headers and supports
- Visible framing alignment
- Connections around openings
Timber Condition and Workmanship
The condition of framing materials should also be considered. Visible timber damage, splitting, deterioration, or other defects may require further assessment.
Signs That May Require Attention
Potential concerns can include:
- Damaged timber
- Excessive splitting
- Moisture-related deterioration
- Poorly executed cuts
- Incomplete connections
- Obvious workmanship defects
Not every visible imperfection represents a structural problem, so concerns should be assessed by an appropriately qualified professional.
Checking Construction Documentation
A frame inspection should not necessarily be considered in isolation. Relevant building plans, engineering documents, specifications, and other project documentation can provide useful information when reviewing construction.
Why Documentation Matters
Construction work should be considered against the relevant approved plans and project requirements. Where appropriate documentation is available, it can help inspectors and homeowners identify areas that require further investigation.
Common Issues Identified at Frame Stage
Some construction concerns are easier to identify before the frame is covered. These may include visible misalignment, damaged materials, incomplete work, poor workmanship, or concerns around structural components.
Early Detection Can Reduce Problems Later
Addressing potential issues while the frame remains accessible can be more practical than discovering them after walls and ceilings have been completed.
A professional inspection can therefore provide valuable information before construction moves to the next stage.
Why Homeowners Should Consider an Independent Inspection
Builders generally have their own quality-control procedures, but an independent inspection gives homeowners an additional perspective on the visible condition of their property.
Benefits of Independent Inspection
An independent inspection can help homeowners:
- Understand the current construction stage
- Identify visible defects
- Document concerns with photographs
- Raise questions with their builder
- Make better-informed construction decisions
- Maintain records of the property’s construction progress
When Should a Frame Inspection Be Completed?
The ideal timing depends on the construction schedule, but the inspection should generally occur when the frame is substantially complete and before it is concealed by internal linings.
Coordinate With Your Builder
Homeowners should discuss inspection timing with their builder to ensure the property is ready and safely accessible.
It is also important to avoid delaying construction unnecessarily, so arranging the inspection in advance can help keep the project moving.
Other Construction Stage Inspections
A frame inspection is one part of a broader construction inspection process. Depending on the project, homeowners may also arrange inspections at other important stages.
Common Inspection Stages
These can include:
- Pre-slab inspection
- Slab inspection
- Frame stage inspection
- Lock-up inspection
- Fixing stage inspection
- Practical completion inspection
- Handover inspection
Each stage provides a different opportunity to identify visible construction concerns.
Why Choose Point Building Inspections?
Point Building Inspections provides professional building inspection services across Melbourne and Victoria. Our team assists homeowners with construction stage inspections, pre-purchase inspections, building and pest inspections, handover inspections, and defect inspections.
Detailed and Easy-to-Understand Reports
Our inspection reports are designed to clearly document relevant findings, helping homeowners understand potential concerns and communicate them with their builder.
Make Your Construction Journey More Informed
A detailed frame inspection checklist Victoria can help builders and homeowners focus on important areas while the structural frame remains accessible. Professional inspection can provide an independent assessment and valuable documentation before the next construction stage begins.
If you are building a new home in Melbourne or elsewhere in Victoria, Point Building Inspections can help you assess your property’s construction at important stages and move forward with greater confidence.
Frequently Asked Questions
What is included in a frame inspection?
A frame inspection may include an assessment of accessible wall frames, roof framing, floor framing, bracing, structural connections, openings, timber condition, and visible workmanship.
Is a frame inspection required for every new home?
The requirements can depend on the building project and applicable regulations. Homeowners should discuss mandatory inspections with their builder and relevant building professionals. An independent inspection can provide additional information beyond mandatory inspection requirements.
What is the best time for a frame inspection?
The inspection is generally most useful when the frame is substantially complete but before it is covered by insulation, plasterboard, ceilings, and other finishes.
Can a frame inspection identify every construction defect?
No inspection can identify defects in areas that are inaccessible or concealed. A professional inspection assesses accessible areas at the time of inspection and reports observable conditions.
Should homeowners attend the frame inspection?
Homeowners may find it useful to attend where access and site conditions permit. It provides an opportunity to understand the inspection findings and ask relevant questions.