Building Inspection in Melbourne: What Buyers Need to Know Before They Sign or Bid

Pre Purchase Building Inspection in Melbourne: Everything You Need to Know Before Buying a Property
November 19, 2026
Pre-Purchase Building Inspection in Melbourne: Everything You Need to Know Before Buying a Property
November 19, 2026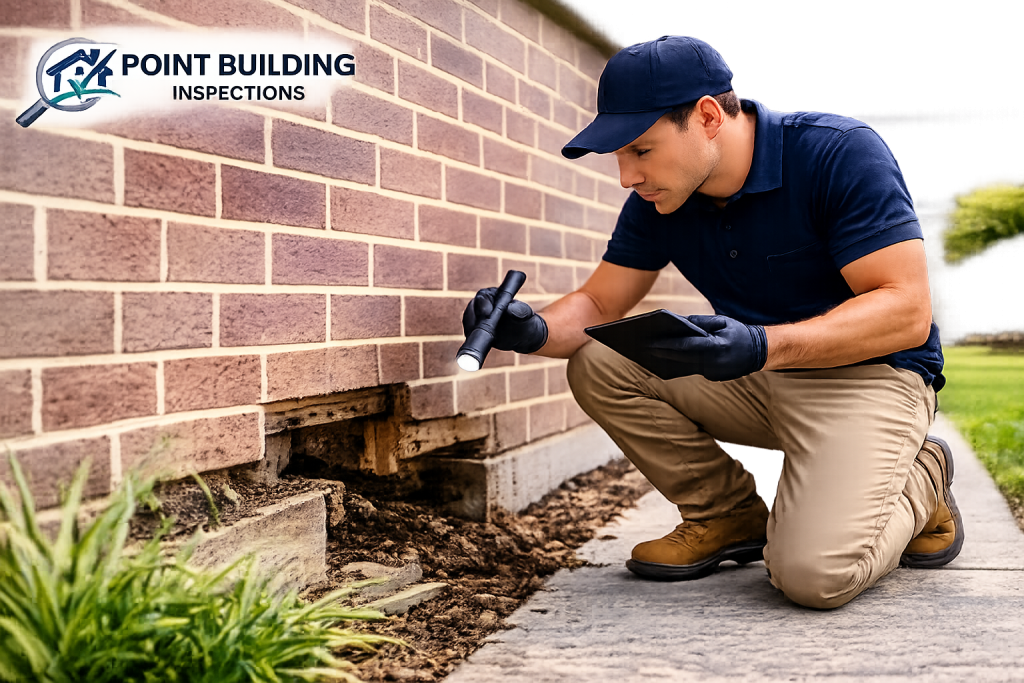
Building Inspection in Melbourne: What Buyers Need to Know Before They Sign or Bid
Most Melbourne buyers inspect a home for fifteen minutes on a Saturday. They look at the kitchen, the light and the backyard. They rarely see the subfloor, the roof space or the stormwater run-off, and that is where expensive problems tend to hide.
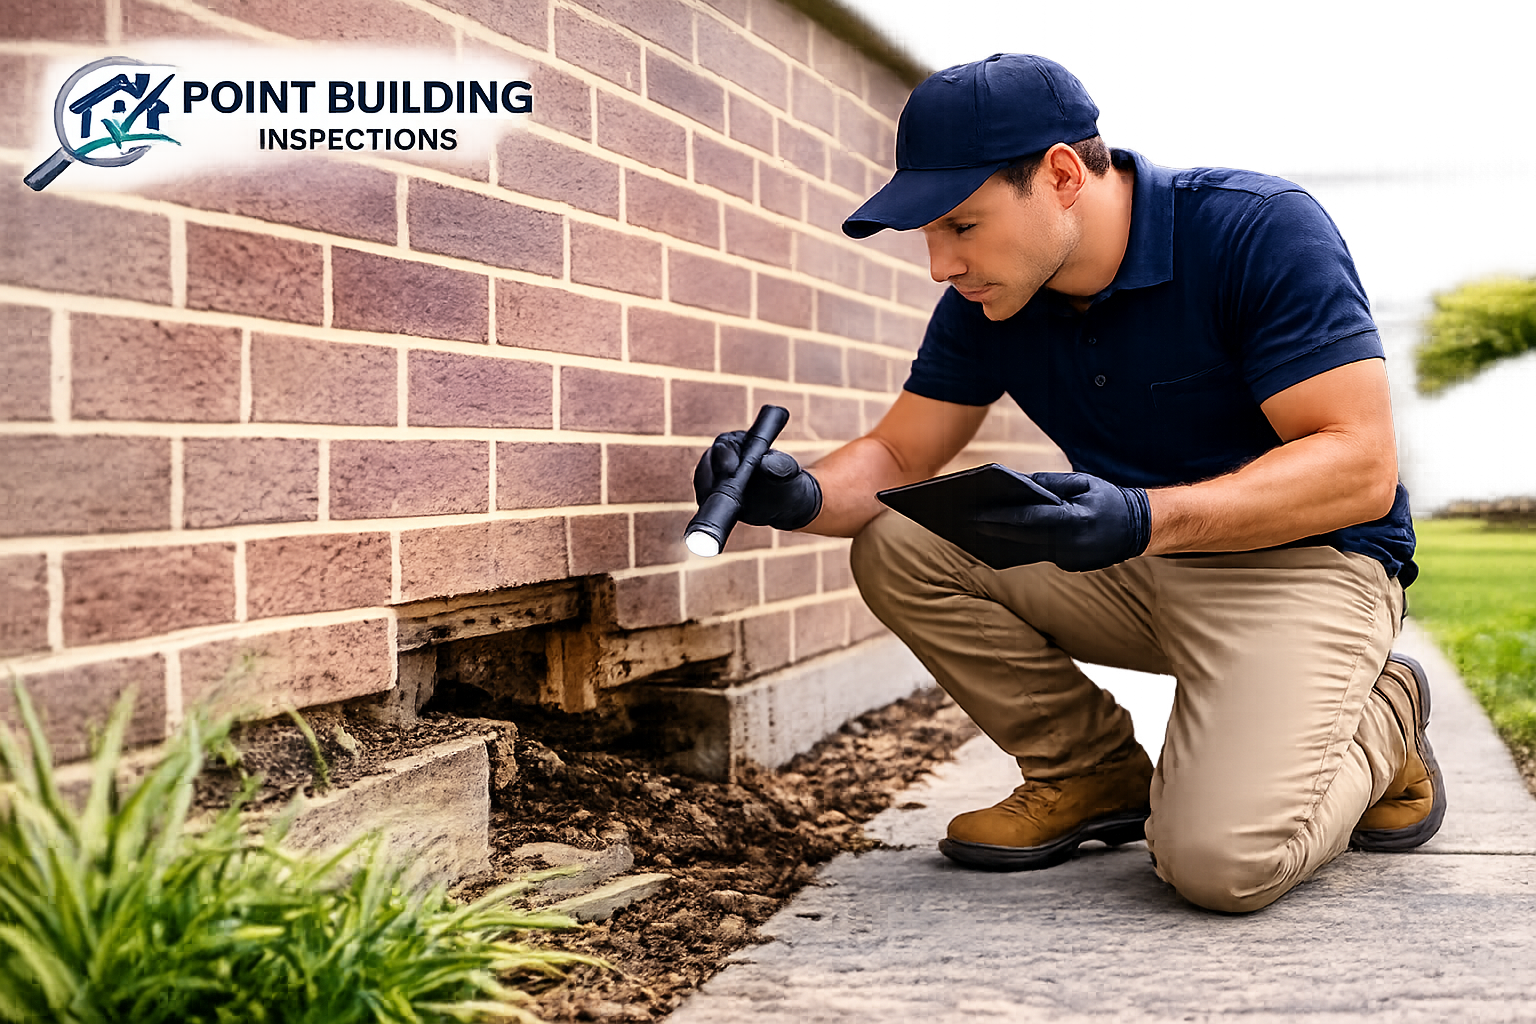
A building inspection in Melbourne fills that gap. A qualified inspector examines the property’s condition before you are legally committed, and gives you a written report you can use to decide, negotiate or walk away. This guide explains what an inspection covers, what it costs, what inspectors commonly find in Melbourne homes and how to choose someone you can trust.
What Is a Building Inspection in Melbourne?
Quick answer: A building inspection is an independent, visual assessment of a property’s structure and condition, carried out by a building inspector before purchase. In Melbourne it generally follows Australian Standard AS 4349.1 and results in a written report listing defects, their severity and any areas that could not be accessed.
You will also see this called a pre-purchase property inspection, house inspection, home inspection, building condition assessment or property condition report. The names differ, but the purpose is the same: to show you what you are buying.
The inspection is visual and non-invasive. The inspector does not open up walls or lift floors. They assess what can be safely and reasonably accessed on the day, then report what they found and, importantly, what they could not see.
Why Is a Building Inspection Important When Buying in Melbourne?
A building inspection matters because Melbourne’s buying process leaves little time to investigate after you commit. At auction there is no cooling-off period, and in private sales the window is short. Inspecting beforehand is your main protection against hidden defects.
Here is how the rules shape your timing:
- Auctions are unconditional. Once the hammer falls, the contract is binding. There is no cooling-off period and no inspection clause to fall back on.
- Private sale cooling-off is brief. Consumer Affairs Victoria allows three clear business days after you sign, and withdrawing costs you $100 or 0.2 per cent of the price, whichever is greater. It does not apply at auction or within three clear business days before or after one.
- Vendor documents don’t replace an inspection. The Section 32 statement and the Due Diligence Checklist tell you about title, zoning and disclosures. They do not tell you whether the roof leaks or the stumps are failing.
- Repair costs can exceed the fee many times over. Moisture damage, structural repairs and re-roofing can run into thousands. The inspection costs a fraction of that.
Put simply, you are buying information at the one moment it is most useful.
What Does a Pre-Purchase Building Inspection Cover?
An inspection covers the accessible interior, exterior, roof, roof space, subfloor and site. The inspector checks structure, moisture, drainage, finishes and visible safety issues, then rates what they find in a written report.
| Area | Typical checks |
| Interior | Walls, ceilings, floors, doors, windows, stairs, cracking, dampness, wet areas |
| Exterior | Brickwork, cladding, mortar, window and door frames, eaves, gutters, downpipes |
| Roof | Tiles or sheeting, ridge capping, flashings, valleys, penetrations |
| Roof space | Framing, insulation, evidence of leaks or past repairs, where safely accessible |
| Subfloor | Stumps, bearers, joists, ventilation, moisture, evidence of movement |
| Site | Retaining walls, paths, driveways, fences, stormwater drainage, outbuildings |
What the inspection does not cover
Knowing the limits helps you read the report properly. A standard inspection does not usually include:
- Opening walls, lifting carpet or moving furniture.
- Detailed testing of electrical, plumbing or gas systems (licensed tradespeople do that).
- Checking building permits and compliance history.
- Identifying asbestos or other hazardous materials without lab testing.
- Areas that are unsafe or inaccessible on the day.
A good inspector will tell you when something needs a specialist, such as a structural engineer, and will say plainly what they could not inspect.
Common Defects Found During Home Inspections in Melbourne
The most common findings are moisture problems, cracking, roof deterioration, drainage faults, timber decay and unapproved building work. Most can be fixed, but cost and urgency vary, which is why a severity rating in the report matters.
Moisture and dampness. Water is behind many building problems. Inspectors look for rising damp in older masonry, leaks around roofs and windows, failed waterproofing in bathrooms, and poor subfloor ventilation that encourages mould and decay.
Cracking and movement. Fine hairline cracks are common and often cosmetic. Wide, stepped or recurring cracks, sticking doors and sloping floors can indicate footing movement. The inspector assesses the pattern and may recommend an engineer.
Roof defects. Cracked or slipped tiles, rusted sheeting, damaged flashings and deteriorated ridge capping are typical. A small repair and a full re-roof are very different costs.
Drainage and stormwater. Blocked or poorly graded drainage can soak subfloors and undermine footings. Inspectors check downpipes, ground levels around the house, drains and retaining walls.
Timber and framing. Decayed stumps, bearers and framing often sit beneath leaks or wet areas, especially in older homes.
Non-compliant or unapproved work. Decks, extensions, conversions and carports are sometimes built without permits or to a poor standard. An inspector may spot warning signs, such as mismatched materials or unusual structural detailing. Confirming approvals is a job for your conveyancer or solicitor.
Safety hazards. Missing balustrades, unsafe stairs, deteriorated decks and missing smoke alarms are noted in the report.
Why Do Melbourne Properties Need a Professional Building Inspector?
Melbourne properties vary widely in age, construction and condition, and the city’s soil and weather add their own pressures. A trained building inspector knows what to look for and what it means.
Mixed housing stock. One suburb might include Victorian terraces, Federation homes, 1950s weatherboards, 1970s brick veneers and recent townhouses. Each era brings different construction methods and different weak points.
Reactive clay soils. Many parts of Melbourne sit on clay that swells when wet and shrinks when dry. This seasonal movement can contribute to cracking and uneven floors, especially where drainage is poor or large trees sit close to the house.
Variable weather. Wet winters and hot, dry summers stress roofs, gutters, timber and soil. Neglected gutters and drainage can turn small issues into larger ones.
Renovated homes. A modern kitchen says nothing about the framing, subfloor or waterproofing behind it. Cosmetic renovations can mask underlying problems.
Townhouses and apartments. The inspector assesses the lot you are buying. Shared structures, balcony waterproofing and common property are covered by owners corporation records, which your conveyancer should review separately.
Owner-builder history. If a home was built or altered by an owner-builder, specific Victorian requirements apply on sale. Raise this with your conveyancer.
What Is the Difference Between a Building Inspection and a Pest Inspection?
A building inspection assesses structure and overall condition. A pest inspection looks for termites and other timber pests. They are separate inspections with different standards, although many Melbourne buyers book them together for convenience.
| Building inspection | Timber pest inspection | |
| Focus | Structure, defects, moisture, roof, drainage | Termites, borers, fungal decay |
| Standard | AS 4349.1 | AS 4349.3 |
| Typical findings | Cracking, leaks, defective work, safety issues | Termite activity, timber damage, risk factors |
| Inspector | Building inspector | Timber pest inspector |
Termite damage is often hidden, and a building inspection alone will not reliably detect it. For houses and townhouses, a combined inspection is a sensible approach.
When Should You Arrange a Building Inspection Before Buying?
Arrange the inspection before you sign a private-sale contract or bid at auction. After signing, you are working inside a very short cooling-off window, and at auction you have none.
A practical sequence:
- Shortlist. When a property becomes a serious contender, check inspector availability.
- Before auction. Get the report back with time to read it, ask questions and set your limit.
- Private sale. Inspect before signing if you can. If not, book immediately after signing, because the three-business-day clock has started.
- Contract conditions. Ask your conveyancer or solicitor whether an inspection condition is possible.
Auction season is busy and inspectors book out. Early contact gives you choice and time.
How to Choose a Qualified Building Inspector in Melbourne
Choose an inspector who is independent, experienced and insured, who follows AS 4349.1 and who will explain the findings. Compare what each quote includes, not just the price.
Ask:
- Are you independent? The inspector should have no link to the agent or seller.
- What is your background? Look for building or construction experience. Check any registration that applies with the Victorian Building Authority.
- Are you insured? Ask about professional indemnity and public liability cover.
- Does the report follow AS 4349.1? Is it clear, with photographs and severity ratings?
- When will I get the report? Confirm the turnaround before you book.
- Can I attend? A good inspector welcomes questions on site.
- What is included? Check roof space access, subfloor access, pest inspection and any extras.
Be wary of unusually cheap quotes. A short visit and a thin report can cost you far more than the saving. If a sample report is available, read it first.
How Much Does a Building Inspection Cost in Melbourne?
RACV’s 2026 guide puts a Melbourne building inspection at around $300 to $550, and a combined building and pest inspection at roughly $450 to $900 or more. Larger or more complex properties cost more.
What moves the price:
- Property size and number of storeys.
- Age, complexity and extensions.
- Access to the roof space and subfloor.
- Duplexes and multi-unit sites.
- Add-ons such as pest inspection or thermal imaging.
- Short-notice bookings, particularly in auction season.
These are guides, and providers differ. Ask for a written quote that lists exactly what is included. In Victoria the buyer generally pays for their own inspection. Next to the price of a home, the fee is small, and the report is what you are paying for.
What Happens After You Receive the Building Inspection Report?
Read the summary first, then the detailed findings. Identify the major defects, get quotes for significant repairs, and decide whether to proceed, renegotiate or withdraw.
- Read the ratings and the limitations. Note what was found and what could not be inspected.
- Ask the inspector to explain. Clarify which issues are urgent and which can wait.
- Bring in specialists where recommended. An engineer, plumber or electrician may be needed.
- Price the repairs. Tradesperson quotes put real numbers against the findings.
- Decide your position. Options include proceeding, negotiating the price where the contract allows, asking for repairs, cooling off if it applies, or walking away.
- Speak to your conveyancer or solicitor before making a final decision.
Benefits of Professional Building Inspection Services in Melbourne
- Independent advice. The report is commissioned by you, not the seller.
- Early warning on costly issues. Moisture, movement and drainage faults are far cheaper to deal with before you own the property.
- Negotiation evidence. A documented report gives you factual grounds to reconsider your offer.
- Budget clarity. You can plan maintenance from day one.
- Safety awareness. Visible hazards are identified and recorded.
- Confidence. Particularly for first-home buyers, knowing what you are buying matters.
Investors also benefit, since the report helps estimate maintenance liabilities and holding costs before purchase.
Frequently Asked Questions
What is included in a pre-purchase building inspection in Melbourne?
It covers the accessible interior, exterior, roof, roof space, subfloor and site. The inspector looks for structural defects, moisture, cracking, drainage issues and safety hazards, and provides a written report rating the severity of each finding.
How much does a building inspection cost in Melbourne?
RACV’s 2026 guide suggests around $300 to $550 for a building inspection and $450 to $900 or more for a combined building and pest inspection. Large, multi-storey or complex properties cost more.
How long does a building inspection take?
A standard home usually takes one to two hours on site, and larger or older properties can take longer. Reports are often delivered within one to two business days, but confirm timing with your inspector.
Should I get a building inspection before buying a house?
Yes. It is the most reliable way to learn about hidden defects before you commit. It is especially important at auction, where there is no cooling-off period.
Can I negotiate the price after a building inspection?
In a private sale, often yes, if the contract allows. The report gives you evidence to support a lower offer or request repairs. At auction you cannot renegotiate after the sale, so inspect beforehand.
What happens if the inspection finds major defects?
You can get specialist advice, obtain repair quotes, renegotiate, request repairs, cool off if it applies, or choose not to proceed. Talk to your conveyancer or solicitor first.
Who pays for the building inspection?
The buyer normally pays. Because you commission it, the report is independent of the seller and agent.
Is a building inspection different from a pest inspection?
Yes. A building inspection assesses structure and condition, while a pest inspection looks for termites and timber pests. Many buyers book both together for houses and townhouses.
How do I choose a reliable building inspector in Melbourne?
Choose someone independent, experienced and insured, whose reports follow AS 4349.1. Ask for a sample report, confirm what the quote includes and check any relevant registration with the Victorian Building Authority.
Can I attend the building inspection?
Usually yes, and it is worth doing. You can ask questions, see issues first-hand and understand the findings. Confirm with the inspector when booking.